
27 May What is a hip-to-gable loft conversion?
Hip-to-gable loft conversions explained
Properties with a hip roof have a unique, classic charm that makes a house feel like a quintessential home.
But while these designs look great on the outside, they’re not exactly the best use of space.
That’s why homeowners across Bristol and Bath work with JBS Lofts to unlock the full potential of their home with a hip-to-gable loft conversion.
These renovations dramatically increase the usable space within your home, giving you an extra master bedroom or family living space. And they can add a lot of value to your property, making them a functional upgrade and a smart investment.
As a local loft conversion company with over 10 years’ experience, we’ve decided to put together this clear, simple hip-to-gable loft conversion guide. That way, you can explore the main features, benefits and costs of a hip-to-gable, and find out whether your home is a good fit.
When you’ve finished reading, contact us online or call 01179 861273 to get your free no-obligation quote for dormer loft conversions in Bristol and Bath.
What are the main features of a hip-to-gable loft conversion?
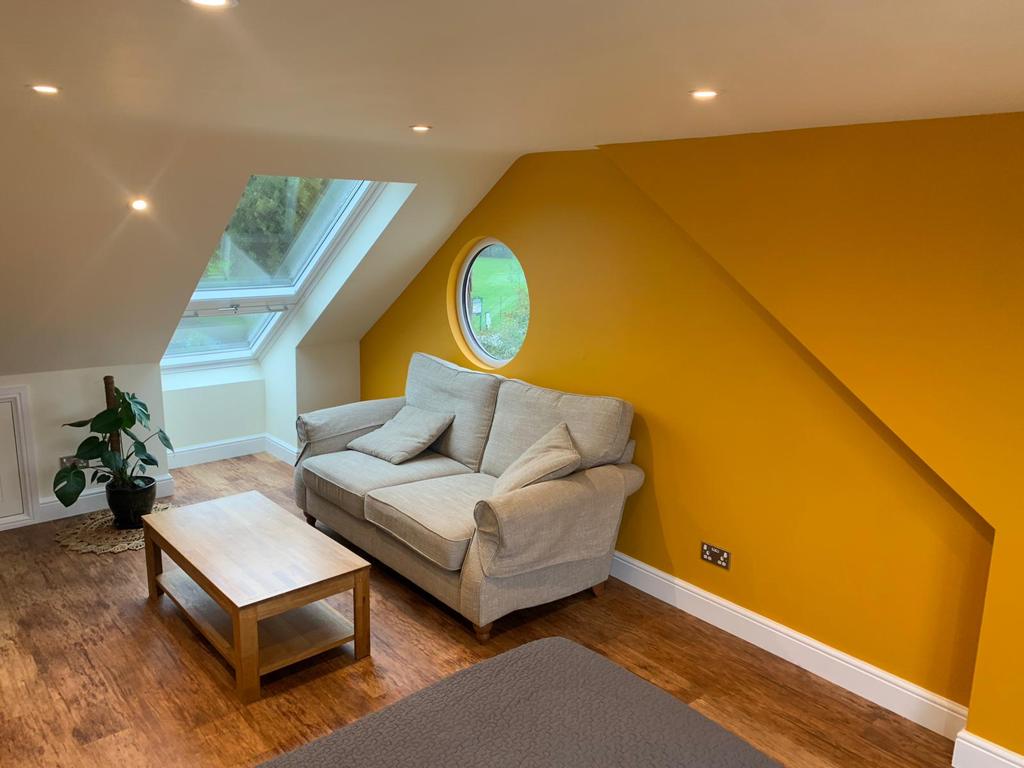
A hip-to-gable loft conversion extends a hip roof (sloping down towards the walls on all sides) outwards to create a full vertical gable wall. This creates a triangular shape between the edges of the intersecting roof pitches.
Where other types of loft conversion might just add height, hip-to-gable loft conversions also add usable width. And they’re often combined with a rear dormer loft conversion to maximise overall space.
When our Bath and Bristol loft conversion specialists get to work, they start by adding structural steelwork and new timber framing to support the altered roof structure. And we add new floor joists to make the surface strong enough for everyday use.
As we build out the walls and roof, we also add insulation to prevent a cold loft conversion and install windows to bring in natural light. Our team also builds a permanent staircase that seamlessly connects to the floor below.
To top it off, we apply external finishes designed to match your existing property as closely as possible. And we complete your interior decoration so your room is ready to use right away.
What are the benefits of a hip-to-gable loft conversion?
- Balanced room proportions: Standard loft conversions on hipped roofs leave one side of the room restricted by the slope. But a hip-to-gable gives you a more even layout, making the room feel like a natural part of your home
- Full-width conversion: By building out both sides of the roof structure, a hip-to-gable loft conversion lets you use the full width of your property. That means you completely eliminate any wasted space
- Suitable for full-sized bedrooms: With more space to use, you can easily fit in double beds, wardrobes, desks and other large furniture. This helps your loft feel like a full bedroom rather than a converted attic space
- More versatile layouts: Hip-to-gable extensions give you more freedom to position an en-suite bathroom, bespoke storage or your staircase. That means you don’t need to make compromises during your loft conversion process
- Long-term flexibility: The more versatile layouts also make it easier to adapt your new loft space over time. So you can use it as a bedroom, office, storage room or family living space as your needs change
- No planning permission: Most hip-to-gable loft conversions in Bristol fall under permitted development. That means you can avoid the costs and delays of a full planning application
Is my home suitable for a hip-to-gable loft conversion?
The kinds of properties that benefit most from a hip-to-gable loft conversion are those where the pitched roof limits usable width.
This gives you the opportunity to build out significantly, freeing up a lot of space per square foot. And you can combine your hip-to-gable loft conversion with a rear dormer to extract the greatest possible value from your attic space.
Semi-detached properties are usually best for hip-to-gable conversions. That’s because they’re much more likely to feature large, underutilised hip roofs.
But depending on the design of your property, this can be a good option for detached and end-of-terrace properties, too.
How much does a hip-to-gable loft conversion cost?
The average cost of a hip-to-gable loft conversion is £60,000 inc. VAT.
But if you want to add a few luxury extras, the final cost of a loft conversion in Bristol or Bath can change.
Popular enhancements include:
- En-suite bathrooms: Create a fully functional living space by adding a bath and shower, with all plumbing, drainage and ventilation installed
- Bespoke storage: With plenty of space to use, you could even install a walk-in wardrobe to keep your space tidy and organised
- Extra windows: Bring even more natural light into your new space, with double- or triple-glazed insulation to keep warmth inside
- Premium finishes: Custom or deluxe flooring, lighting and décor ensure supreme comfort and satisfaction
- High-end features: Installing a Juliet balcony or automated rooflights adds the crowning touch to your dream loft conversion
At JBS Lofts, we help you design the perfect loft conversion based on your budget and needs. And we always offer clear, transparent pricing with a fixed quote before any work goes ahead.
That way, you can have total confidence that your new loft or attic conversion will meet your expectations.
Will a hip-to-gable loft conversion add value to my property?
A full UK loft conversion boosts property value by 20-25% on average.
If you’re treating your renovations as a financial investment as well as a home improvement project, we recommend designing a master bedroom with an en-suite.
These spaces go a long way to increasing property value with a loft conversion. That’s because homes with more bedrooms fetch a higher price than those with an office or storage space.
And since they give your property more market appeal, you could sell for an even higher price as potential buyers make offers against one another.
Get your free no-obligation quote for a hip-to-gable loft conversion
Homeowners through Bristol and Bath rely on JBS Lofts for fully compliant, truly spectacular loft conversions that add a whole new dimension to their day-to-day.
Our fully accredited loft conversion team can complete your hip-to-gable project in as little as 10 weeks. We provide a transparent, fixed quote upfront. And each structure also comes with a 5-year warranty as standard to give you peace of mind.
Contact us online today or call 01179 861273 to get your free no-obligation quote for hip-to-gable loft conversions in Bristol and Bath.
Sorry, the comment form is closed at this time.